
Pritchards Hotel
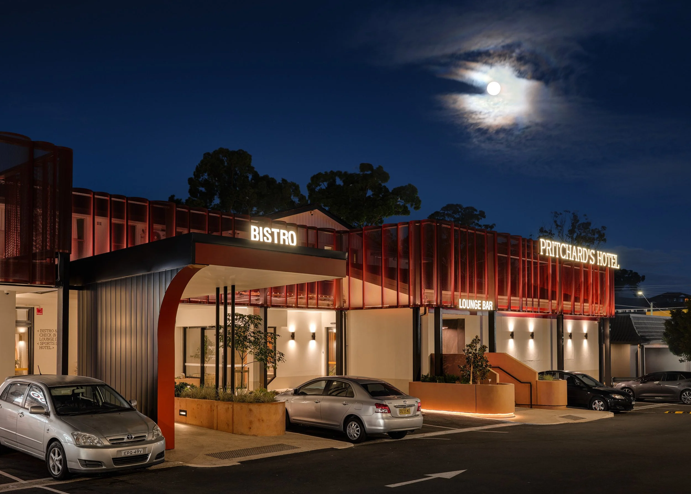

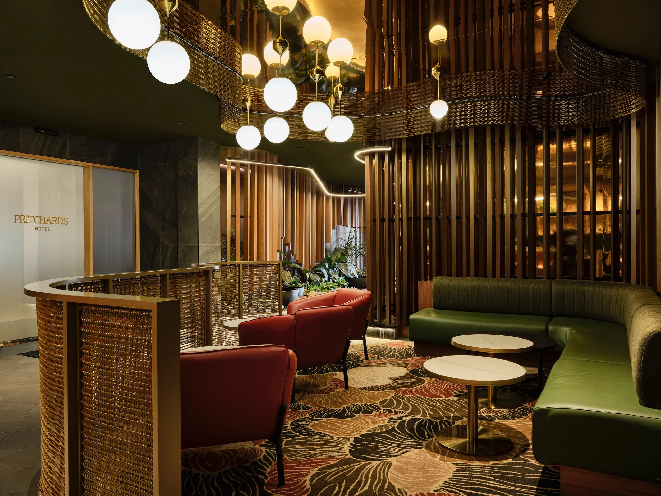
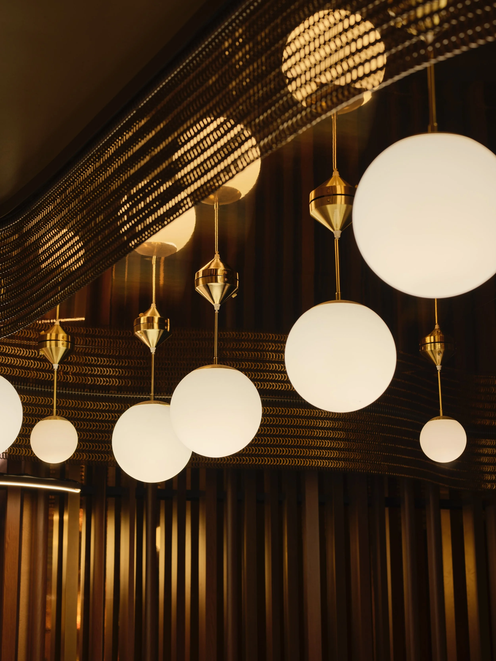
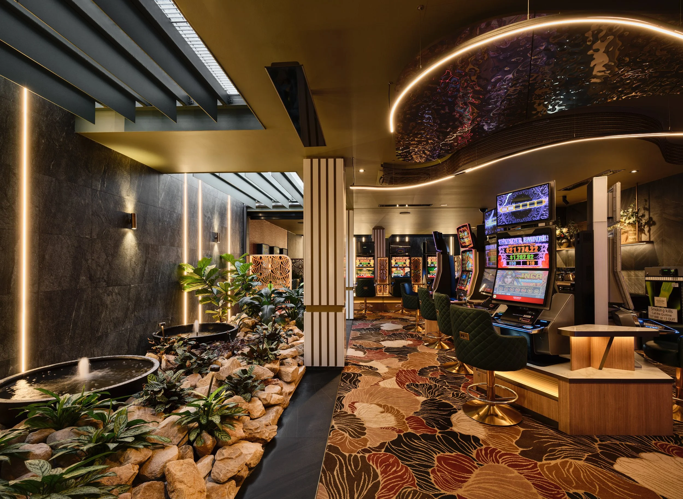

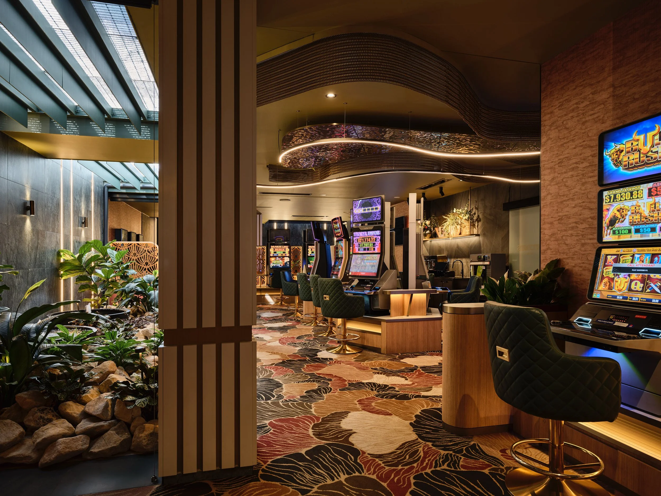
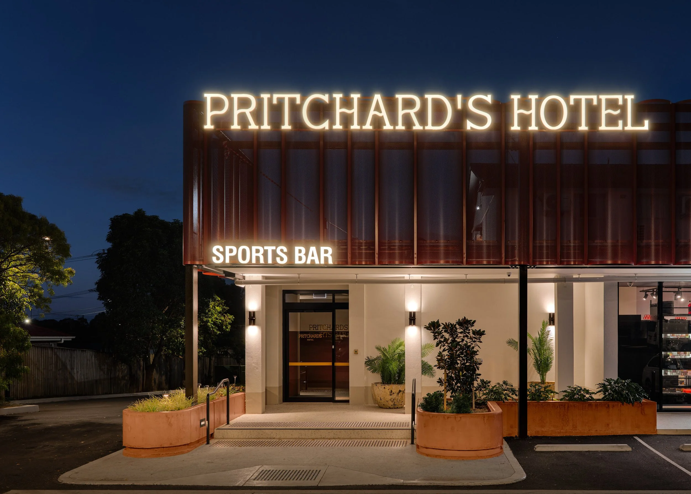
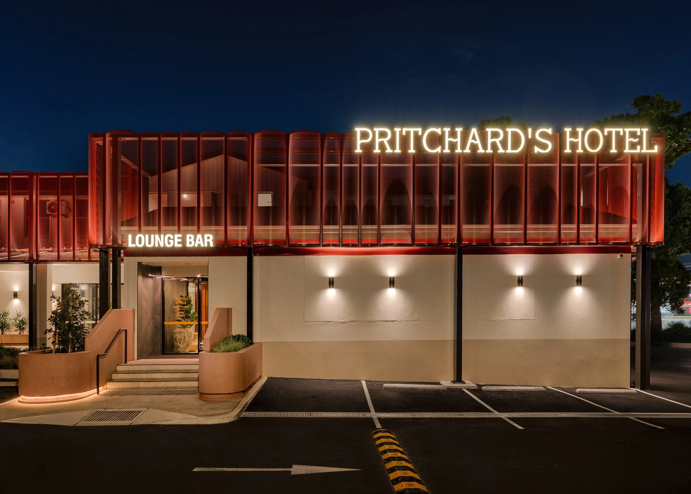

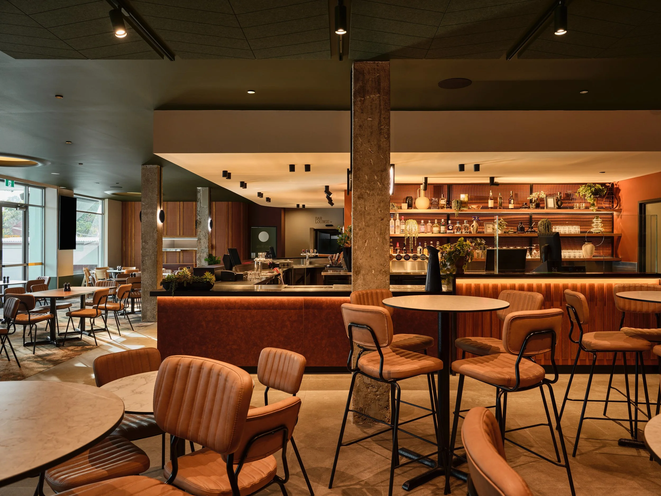
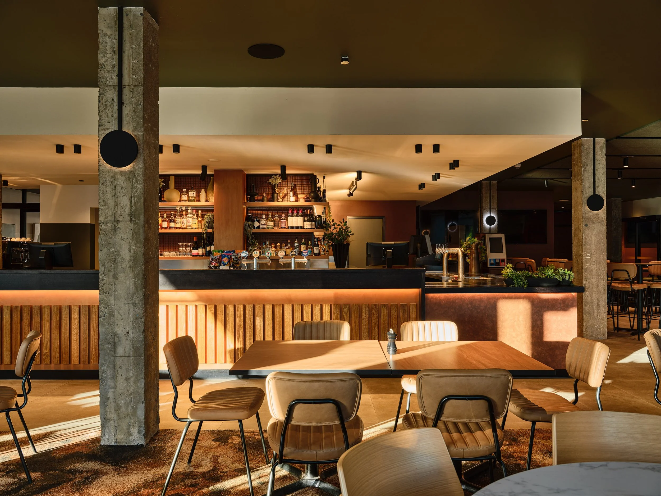
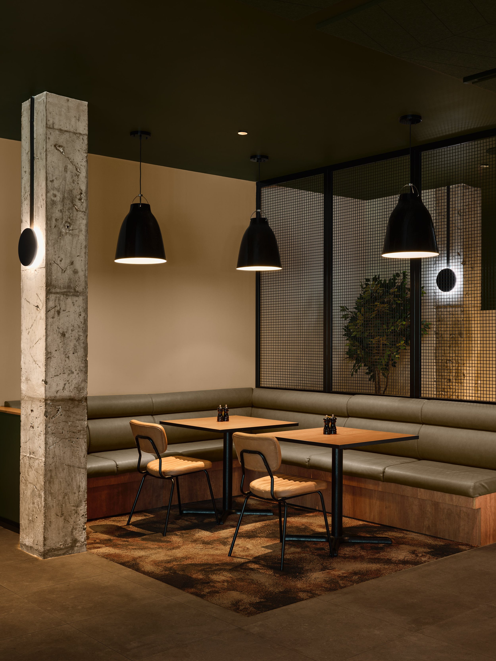
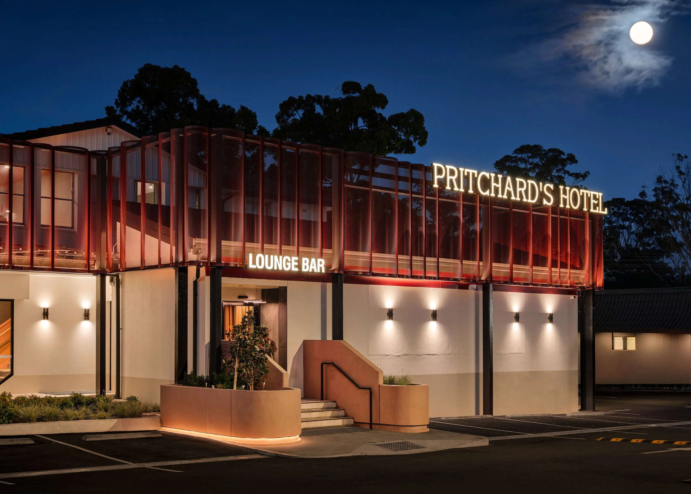
Located on Sydney’s south-western corridor, Pritchard’s Hotel has long been a social landmark within the Mount Pritchard community. The redevelopment responds to the suburb’s evolving demographic profile and strong multicultural identity, transforming the venue into a contemporary hospitality destination connected to both its history and local context.
Our complete refurbishment introduced a bold new architectural identity, including an entirely redesigned exterior form, a new sports bar, contemporary dining spaces and a premium gaming environment. Guided by local census research, competitor analysis and surrounding community influences, the design was shaped to reflect the area’s diverse and growing patron base.
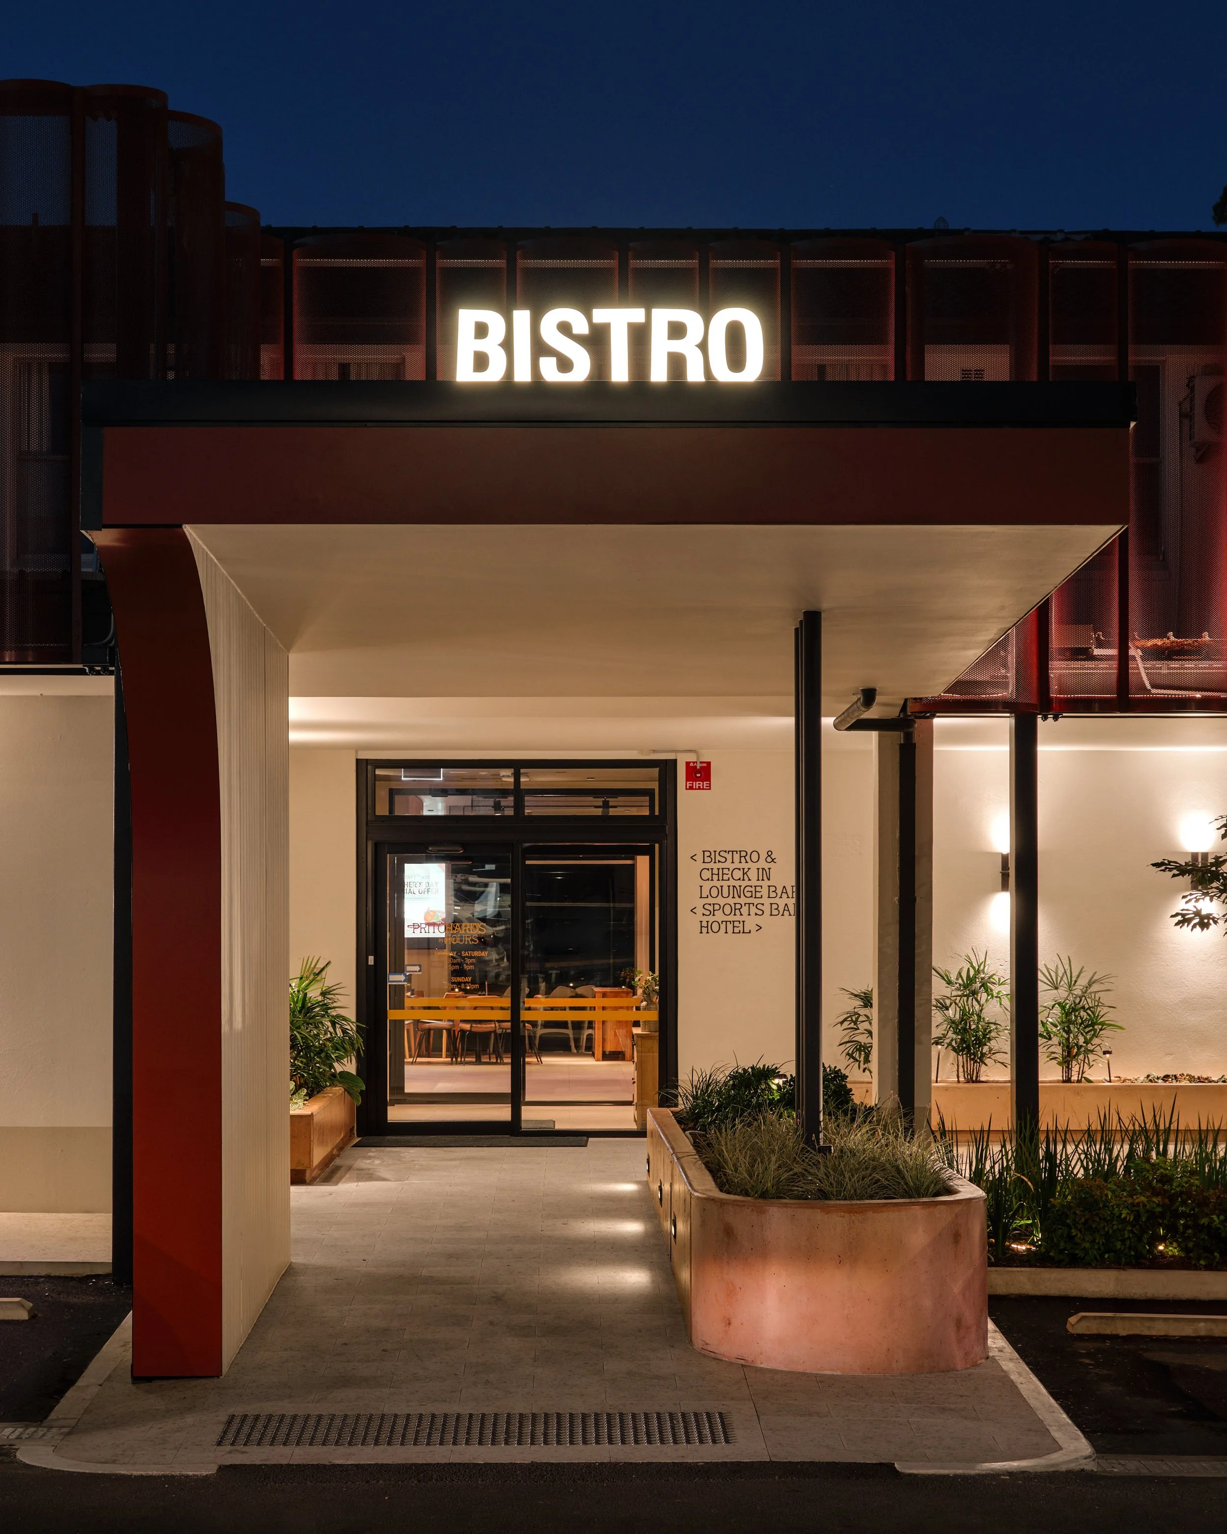
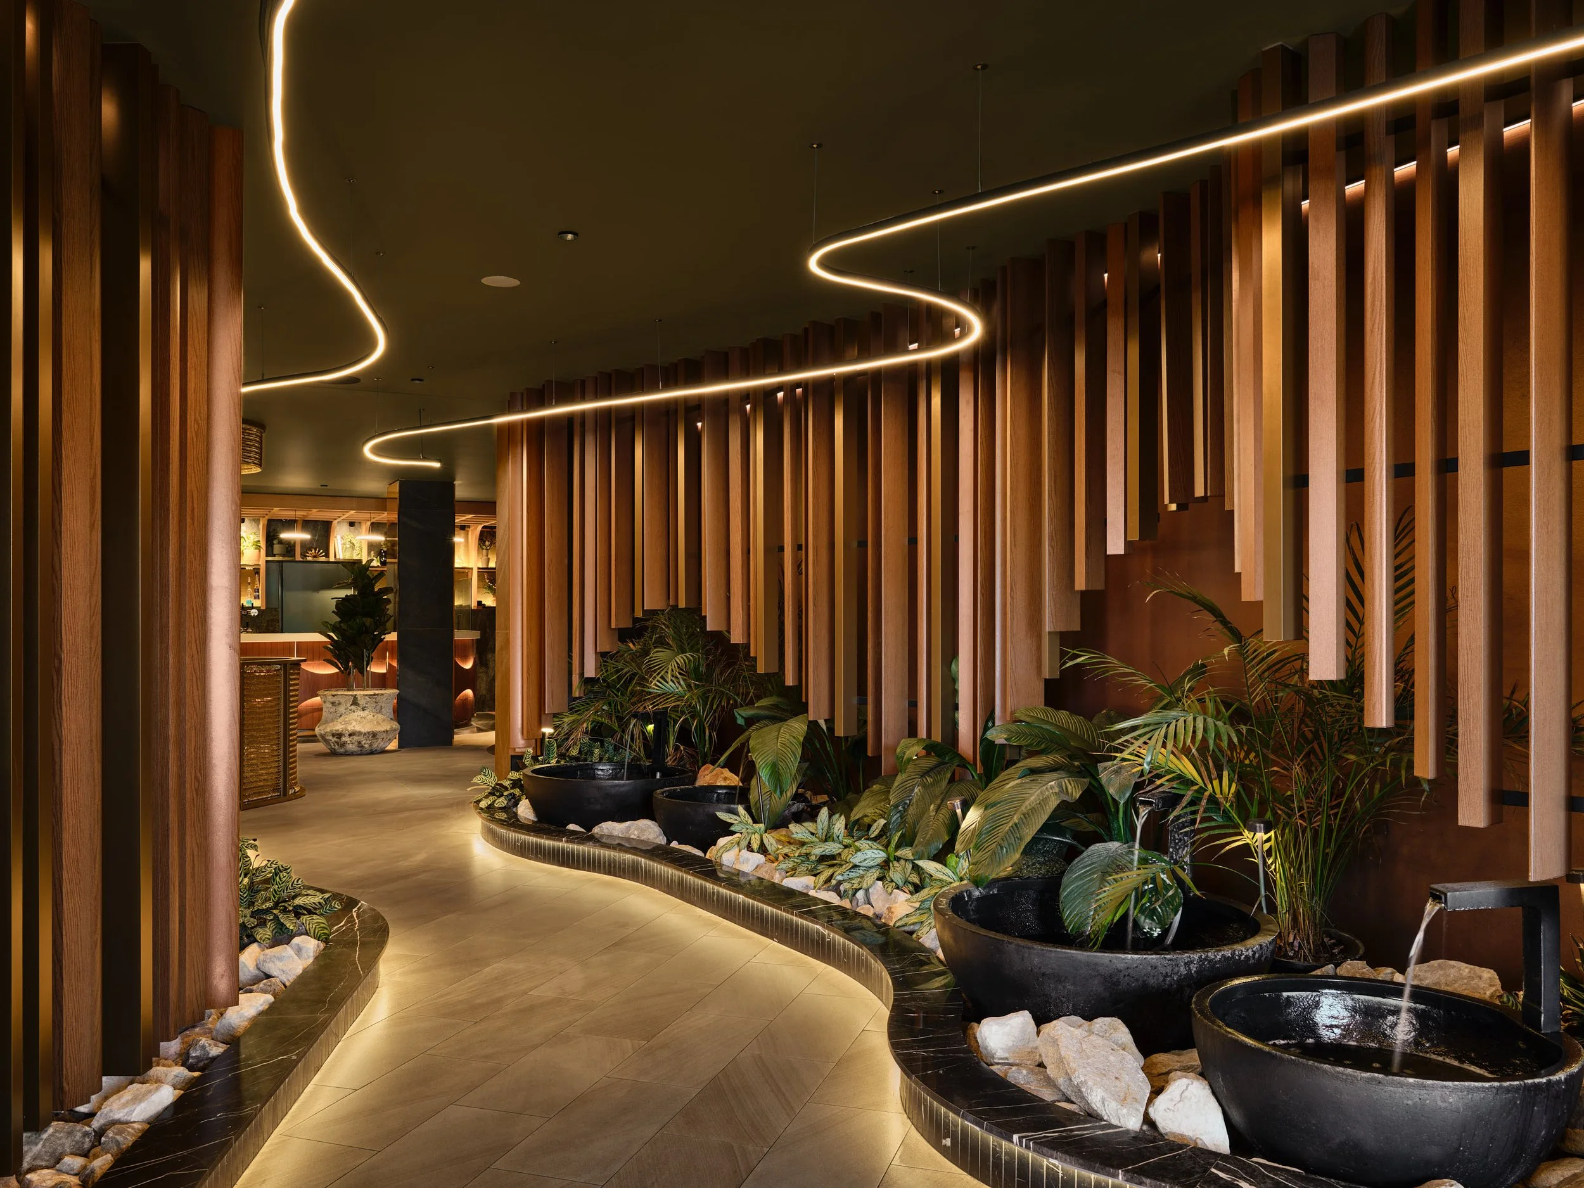
Inspired by Asian architectural traditions and Feng Shui / Phong Thuy philosophies, the redevelopment incorporates layered screening, landscaped courtyards, planting and water features throughout the venue. These elements enhance both atmosphere and climatic comfort while creating a strong visual identity. The new façade establishes a contemporary civic presence with sculptural screening, integrated lighting and a clear sense of arrival.
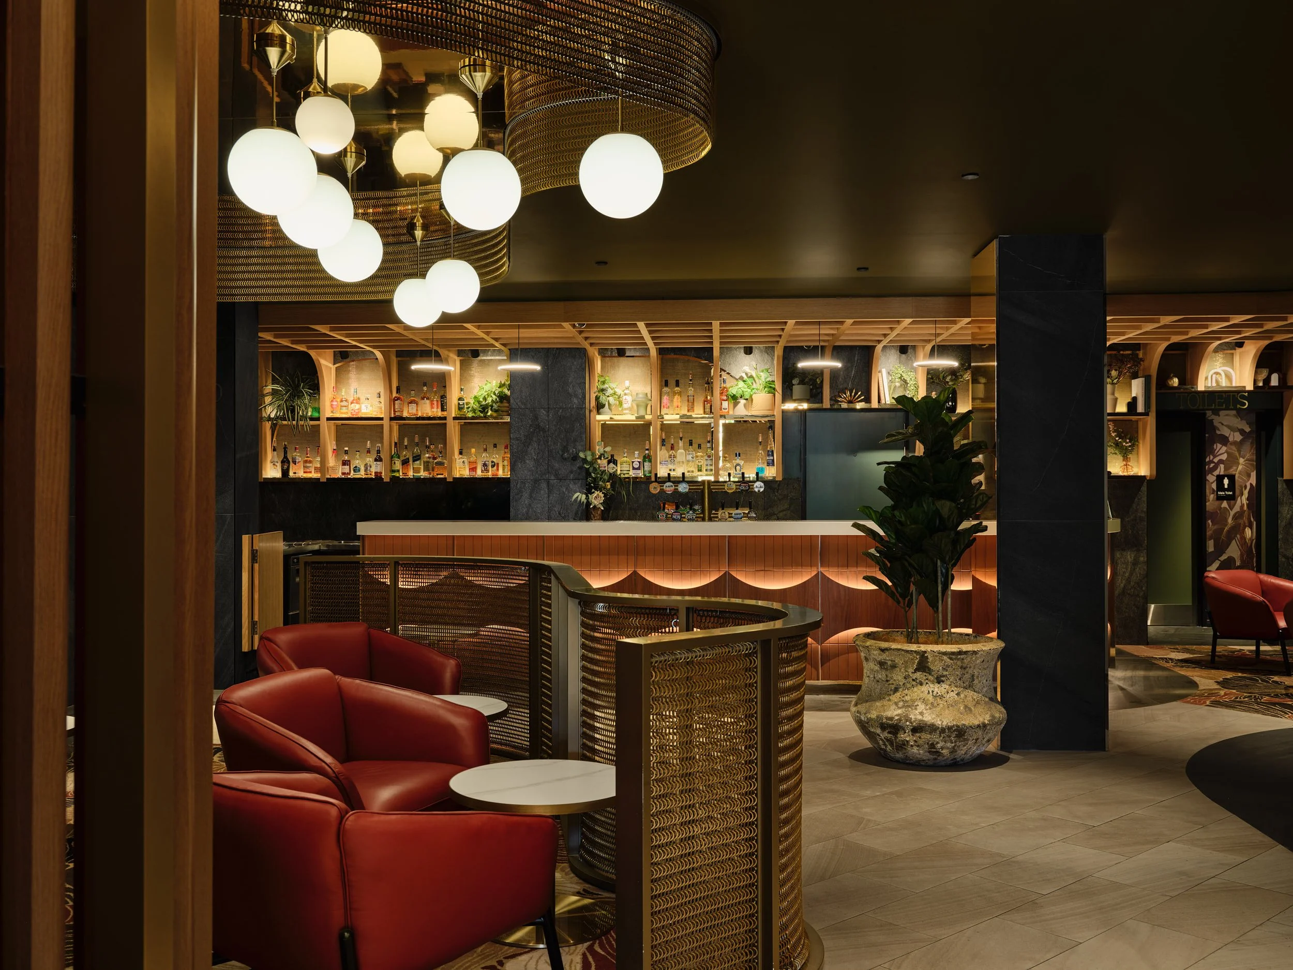
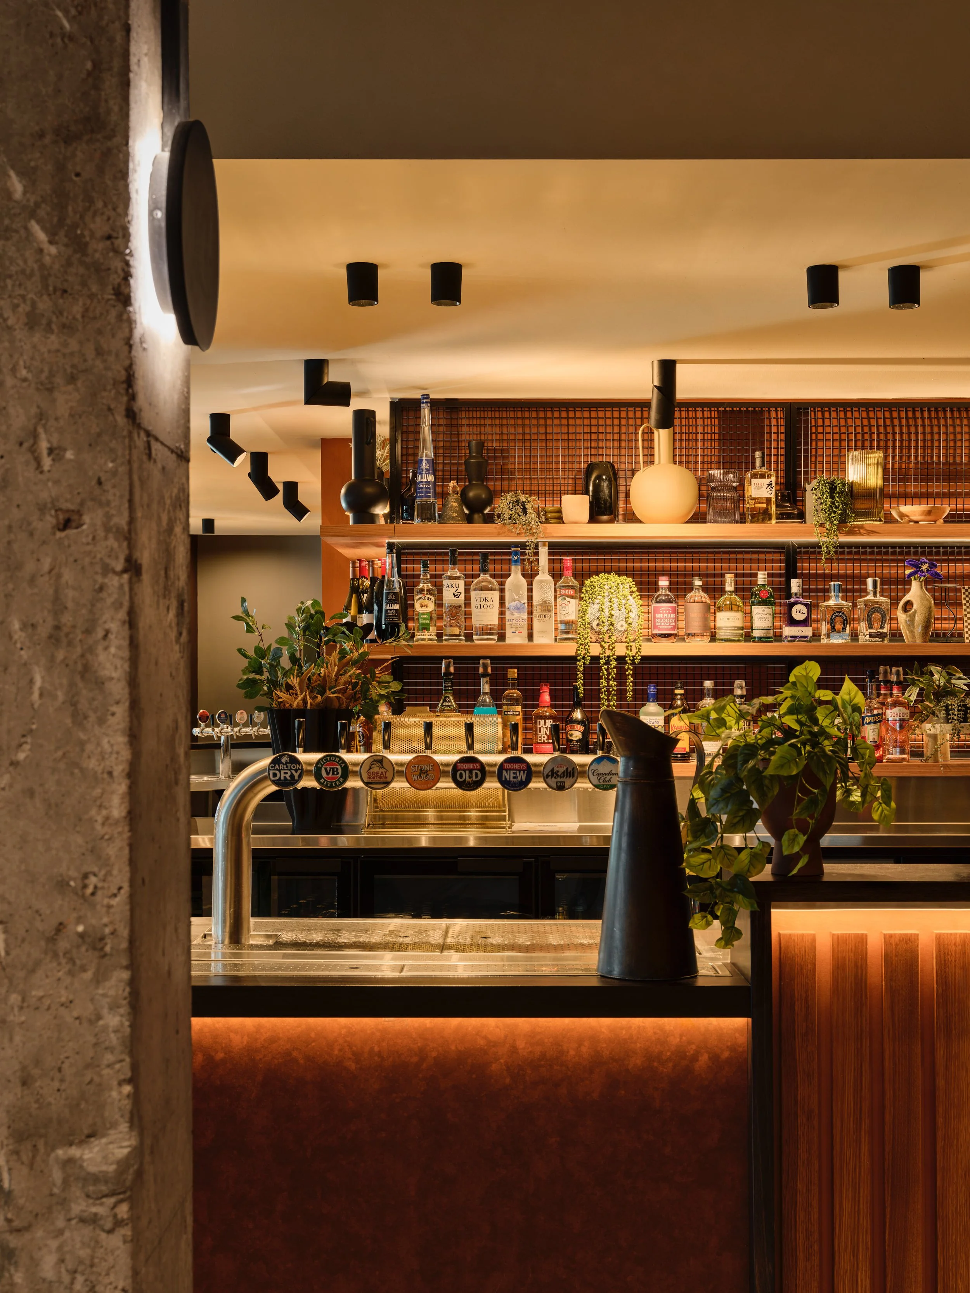
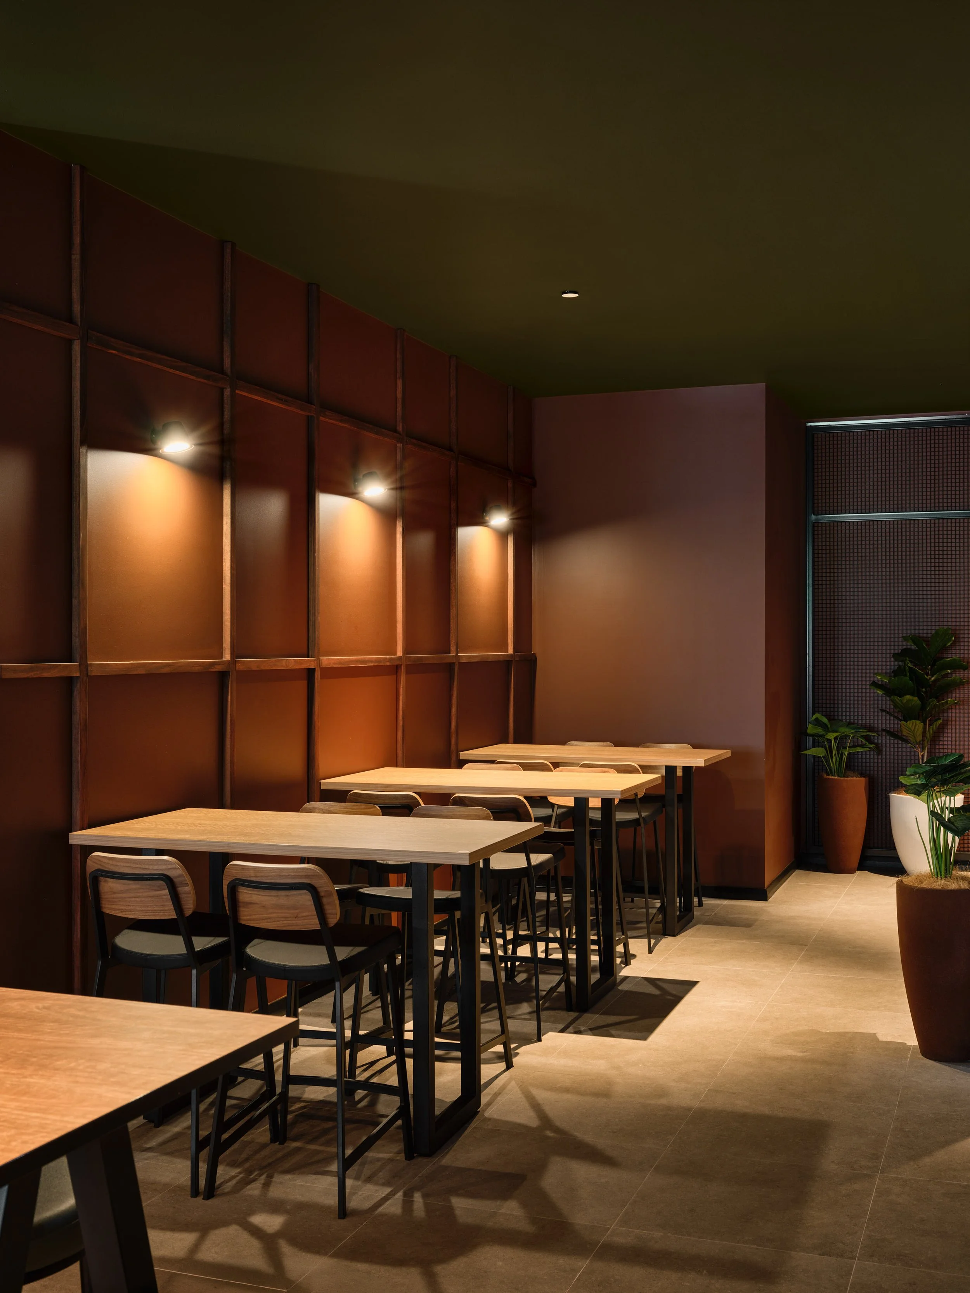
Internally, the sports bar and dining areas balance warmth, heritage references and modern hospitality design, supported by a large-format vision wall and programmable digital lighting system. In contrast, the premium gaming lounge delivers a more intimate and luxurious atmosphere through rich materiality, ambient lighting and layered textures.
Accessibility and sustainability were central to the redevelopment, with reconfigured levels providing compliant access throughout the venue, alongside upgraded mechanical systems, energy-efficient lighting controls and water-saving fixtures.
The result is a revitalised venue that honours the long-standing role of Pritchard’s Hotel while confidently positioning it for a new generation of patrons.
Photographer: Steven Woodburn
Completed: 2025